the brief – fireclay tile.
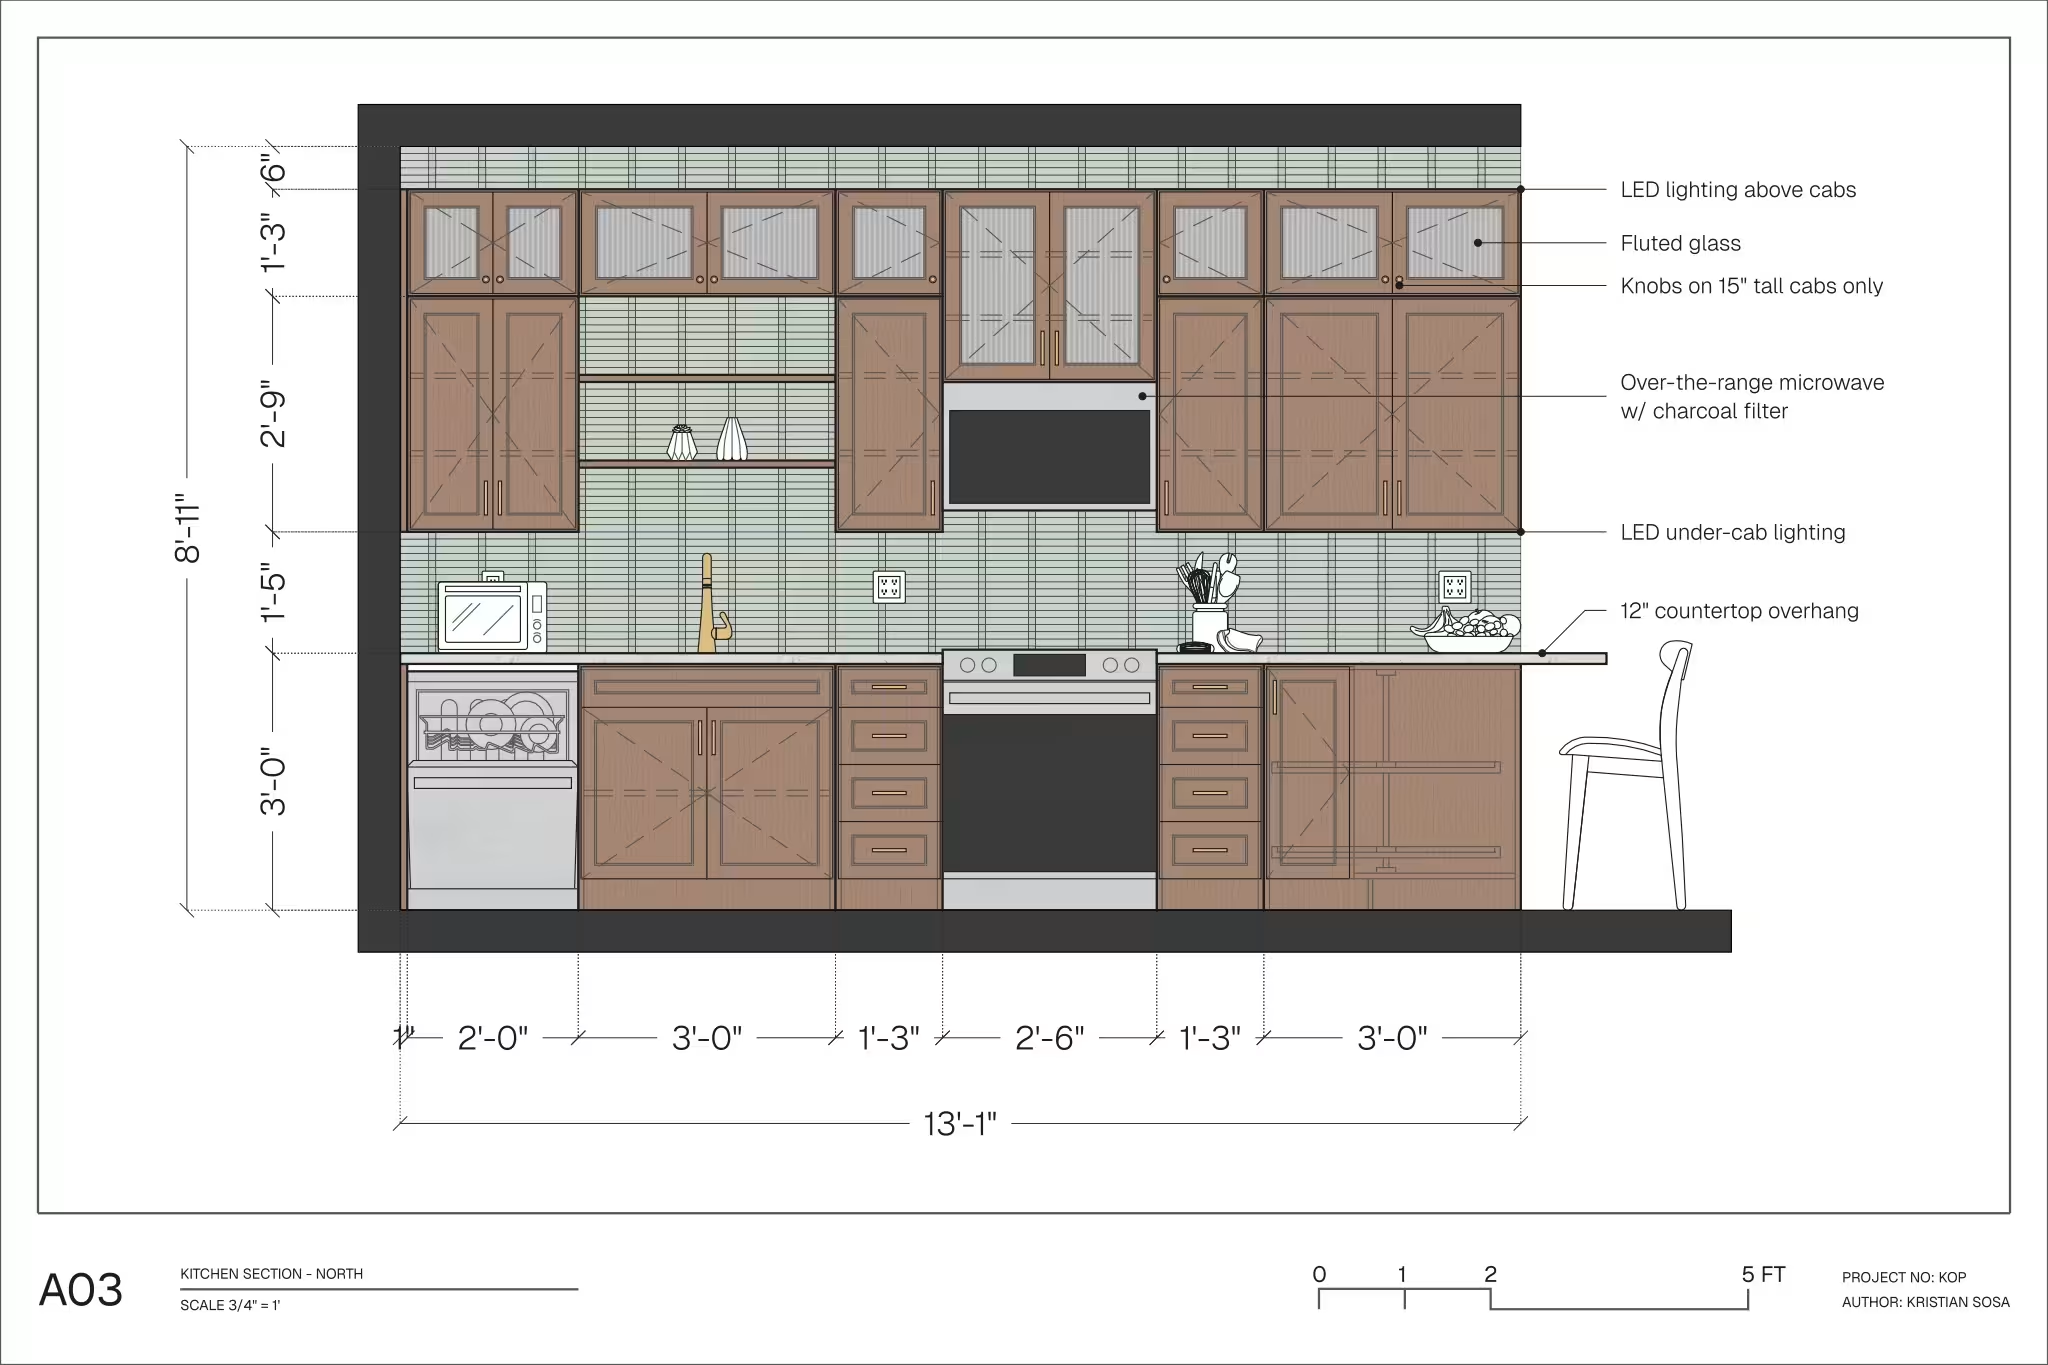
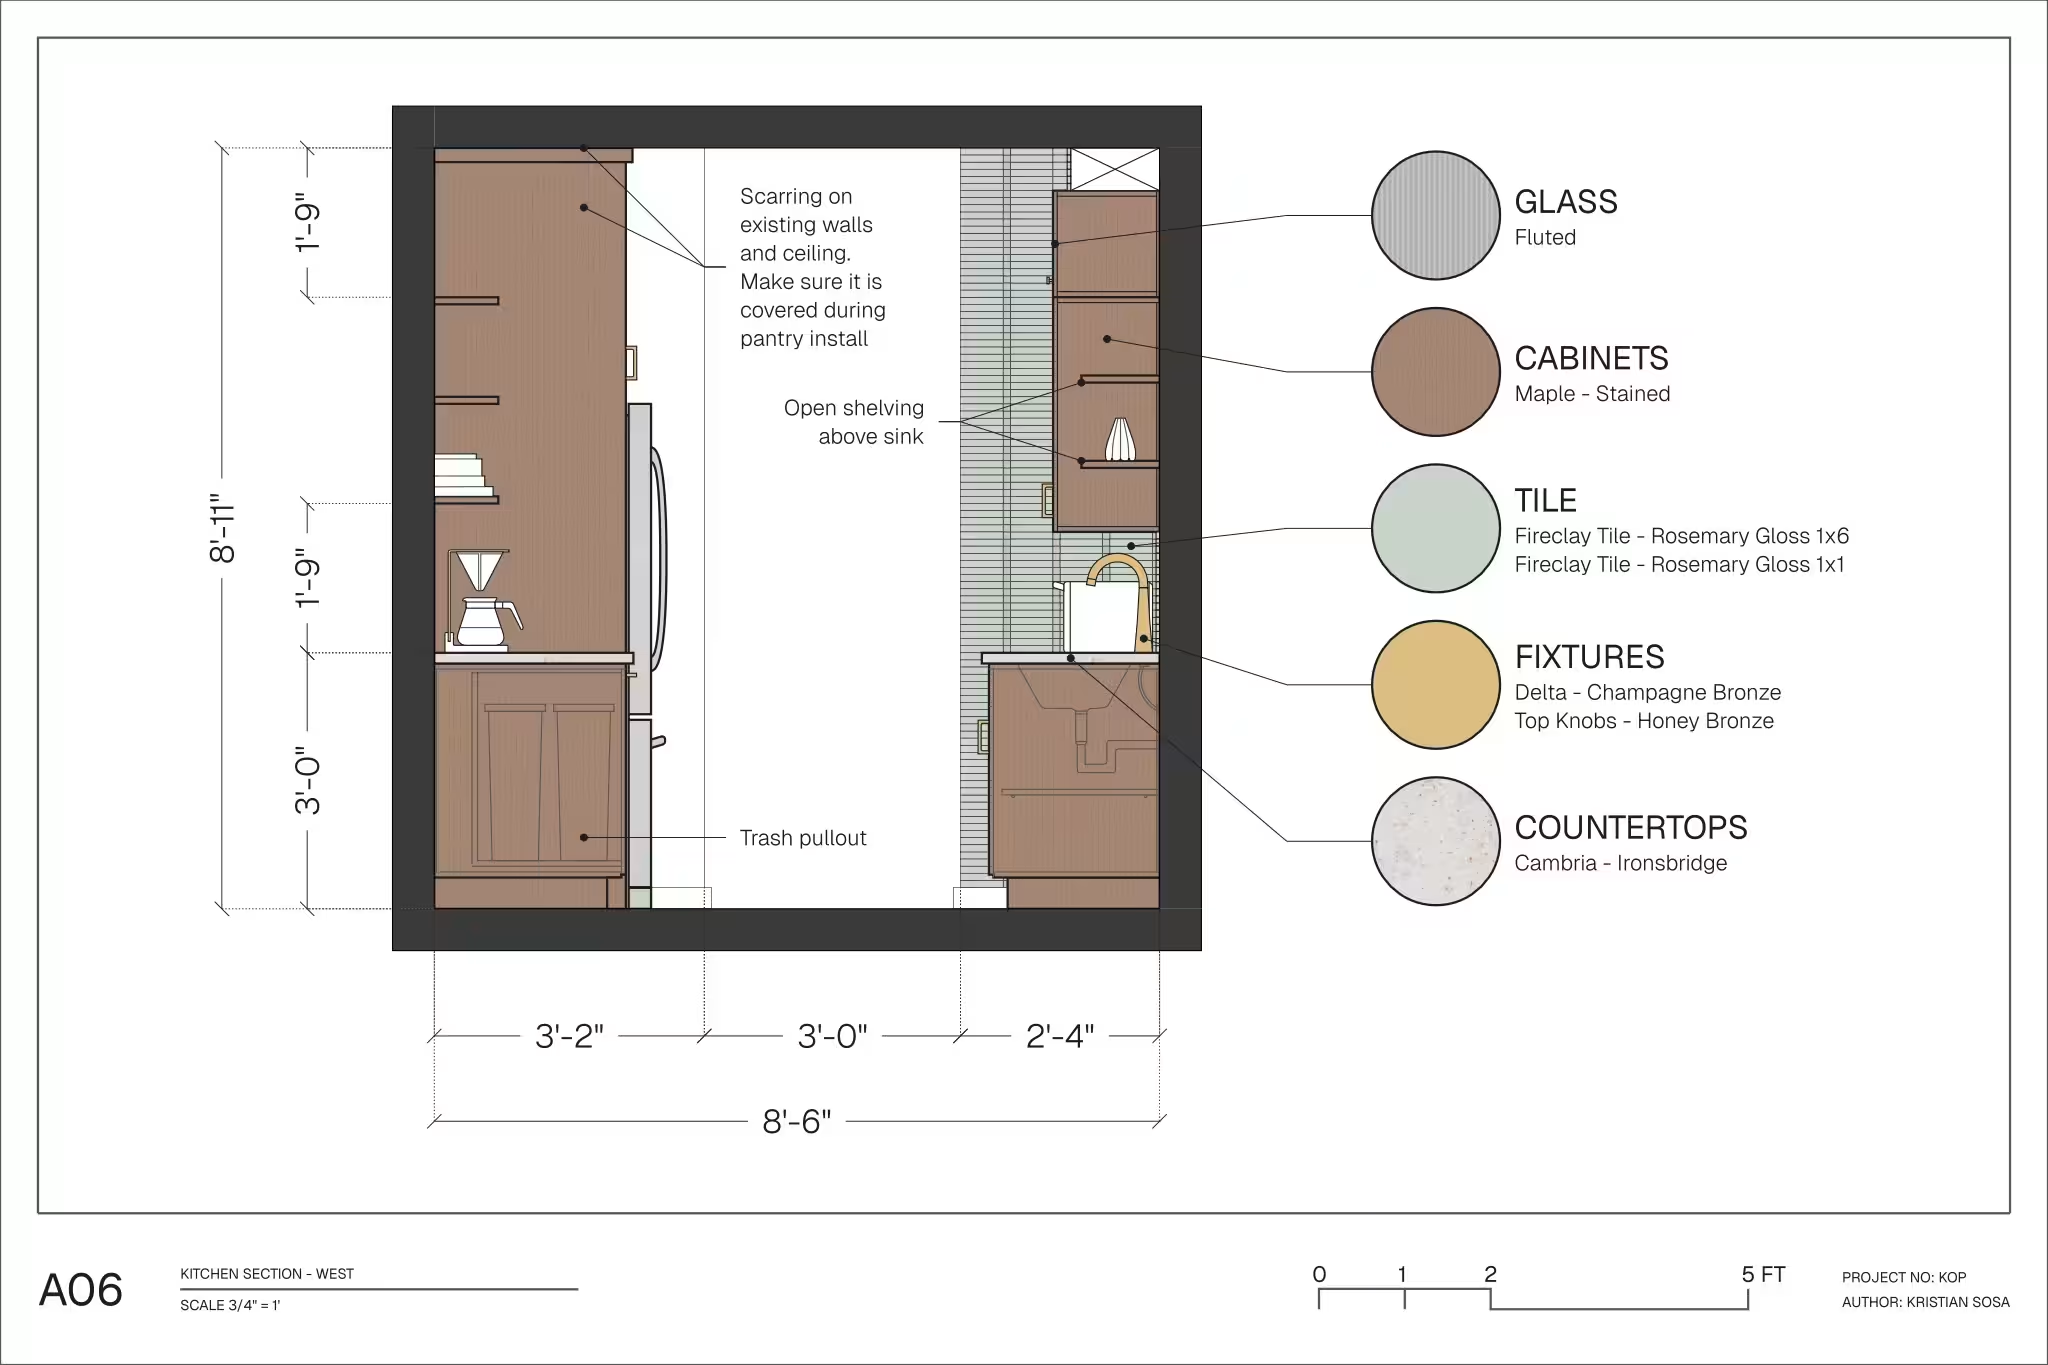
For this kitchen remodel, the client wanted to incorporate materials with a personal meaning, selecting Fireclay Tile, (a company local to where they previously lived). Drawing from their favorite colors, green and blue, we landed on a soothing rosemary green tile for the backsplash. The design features a custom pattern combining 1×6 and 1×1 tiles, adding a subtle variance while keeping the overall design cohesive.
custom cabinetry.
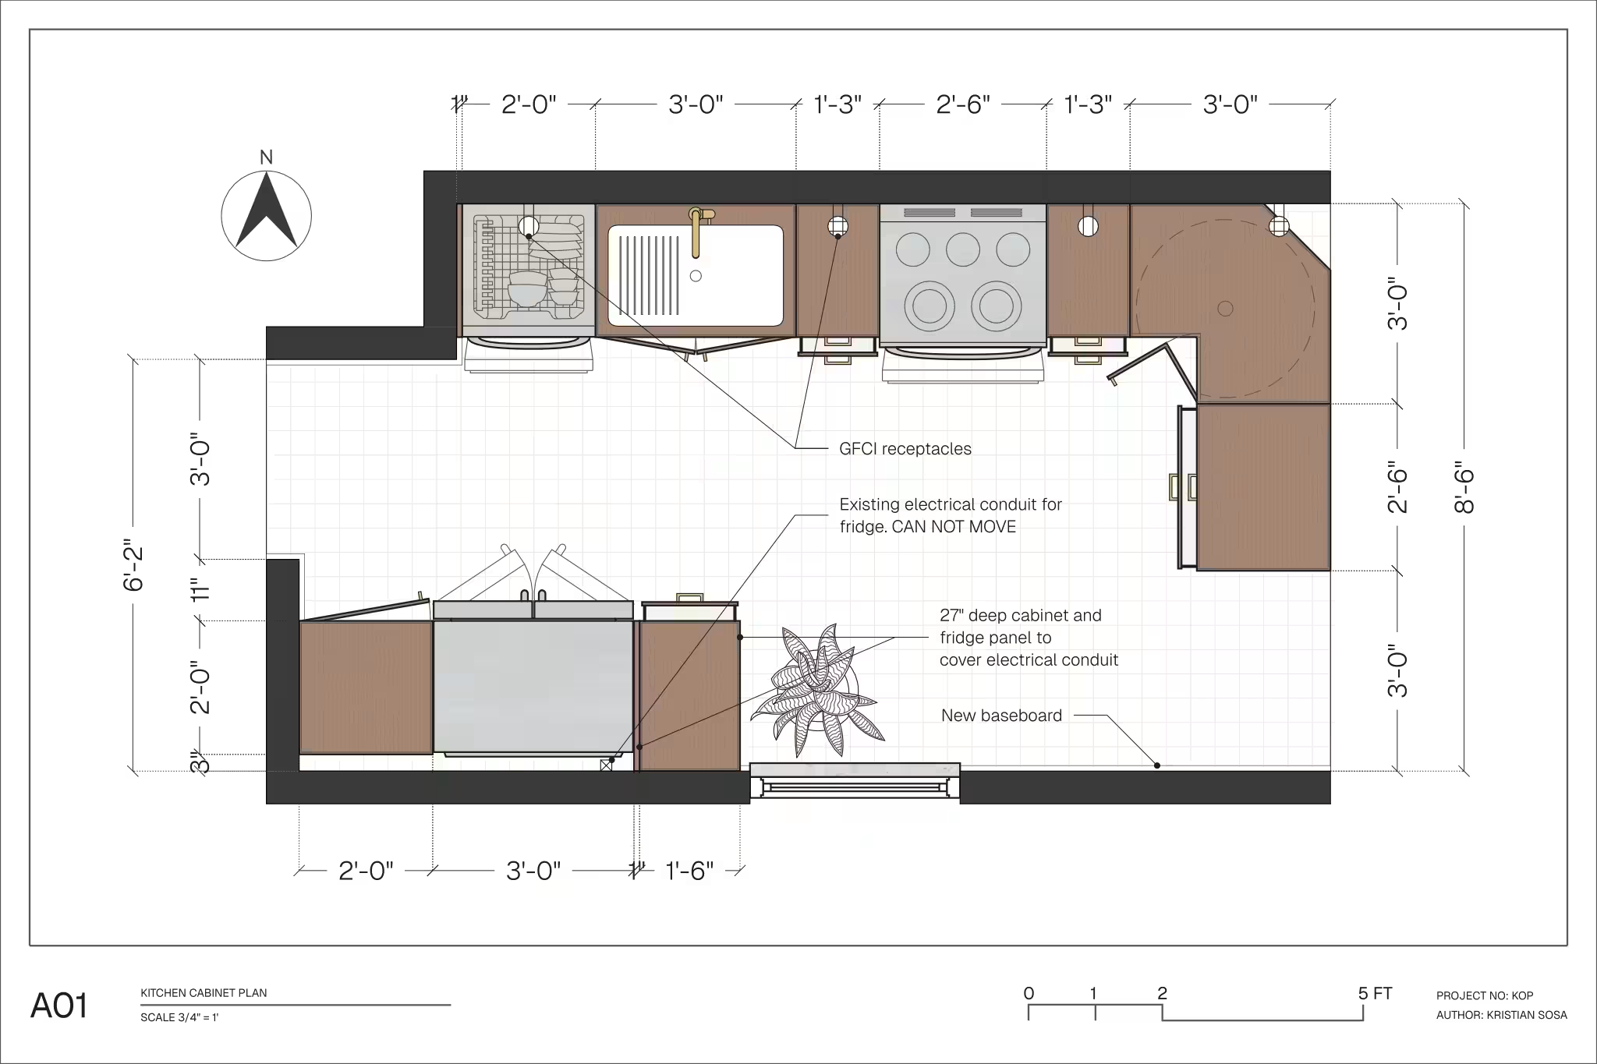
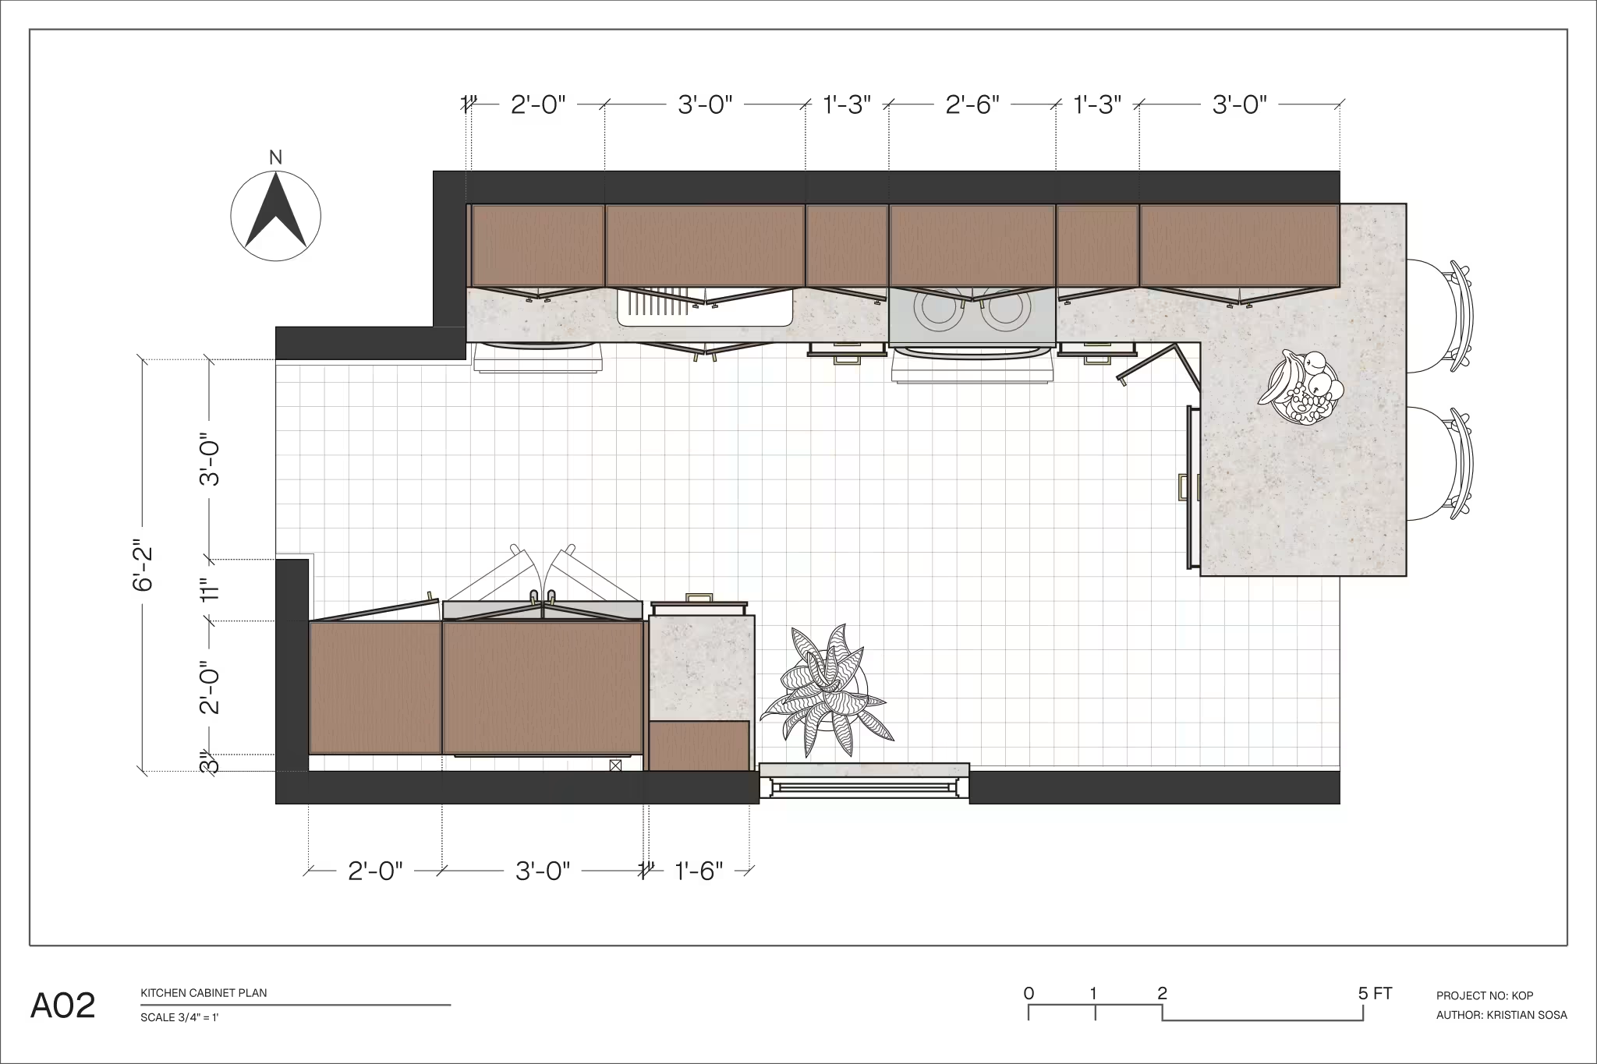
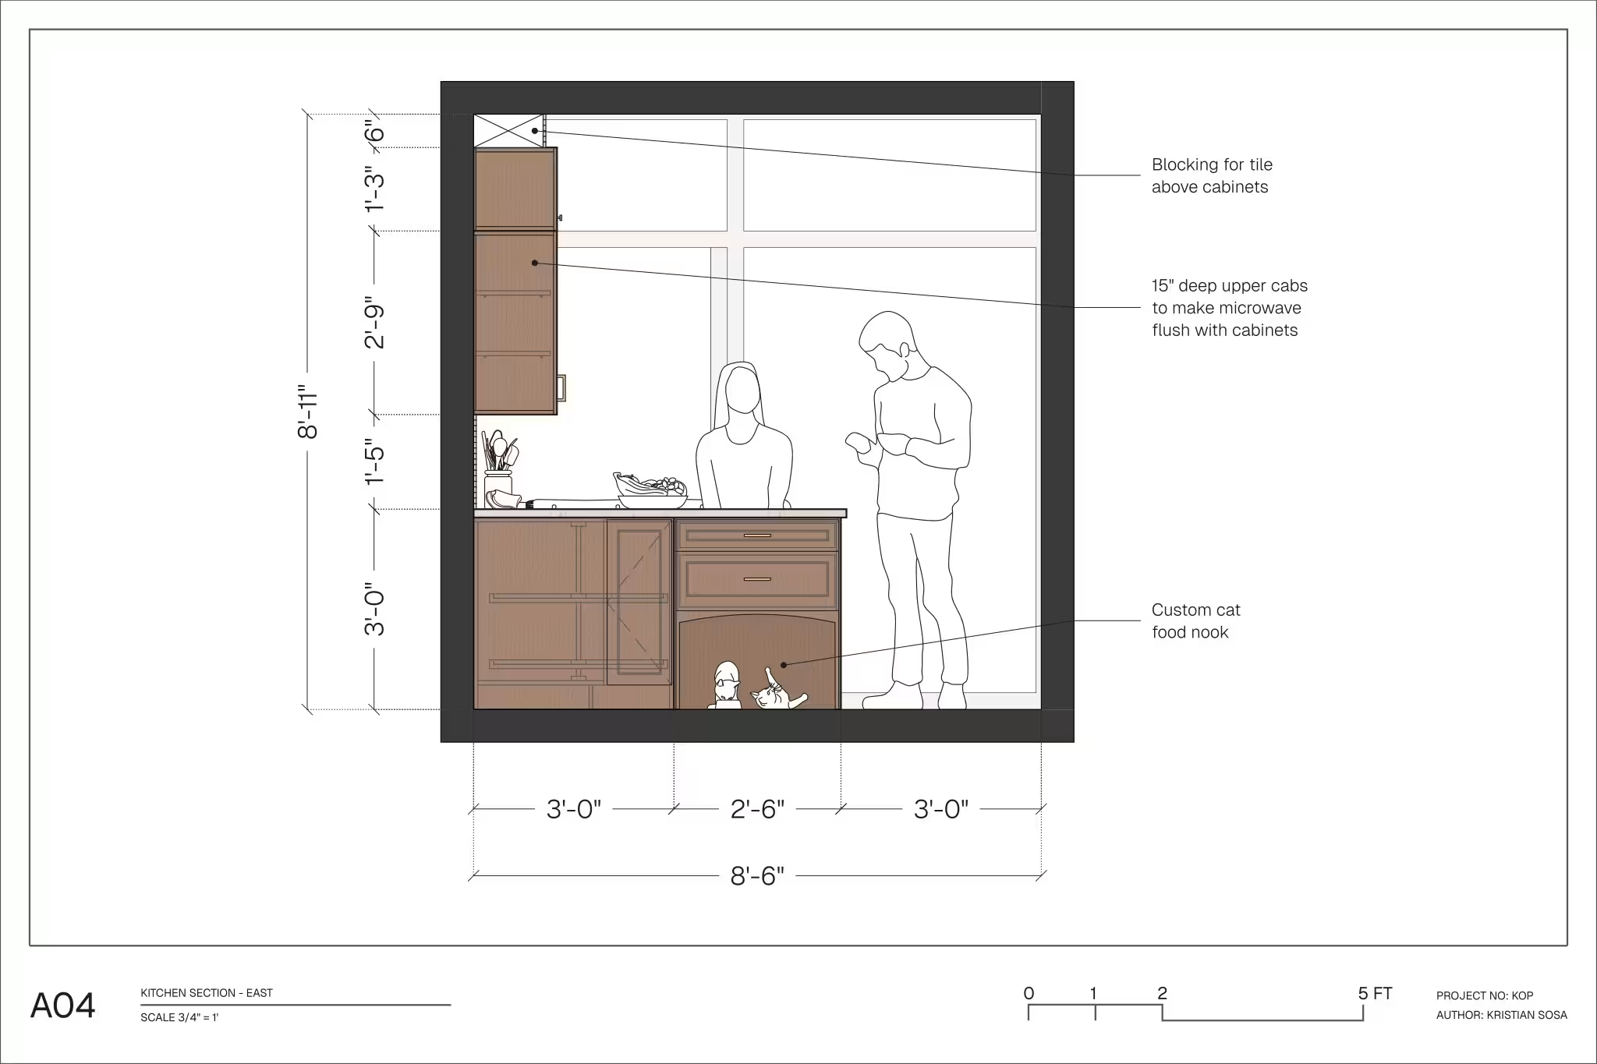
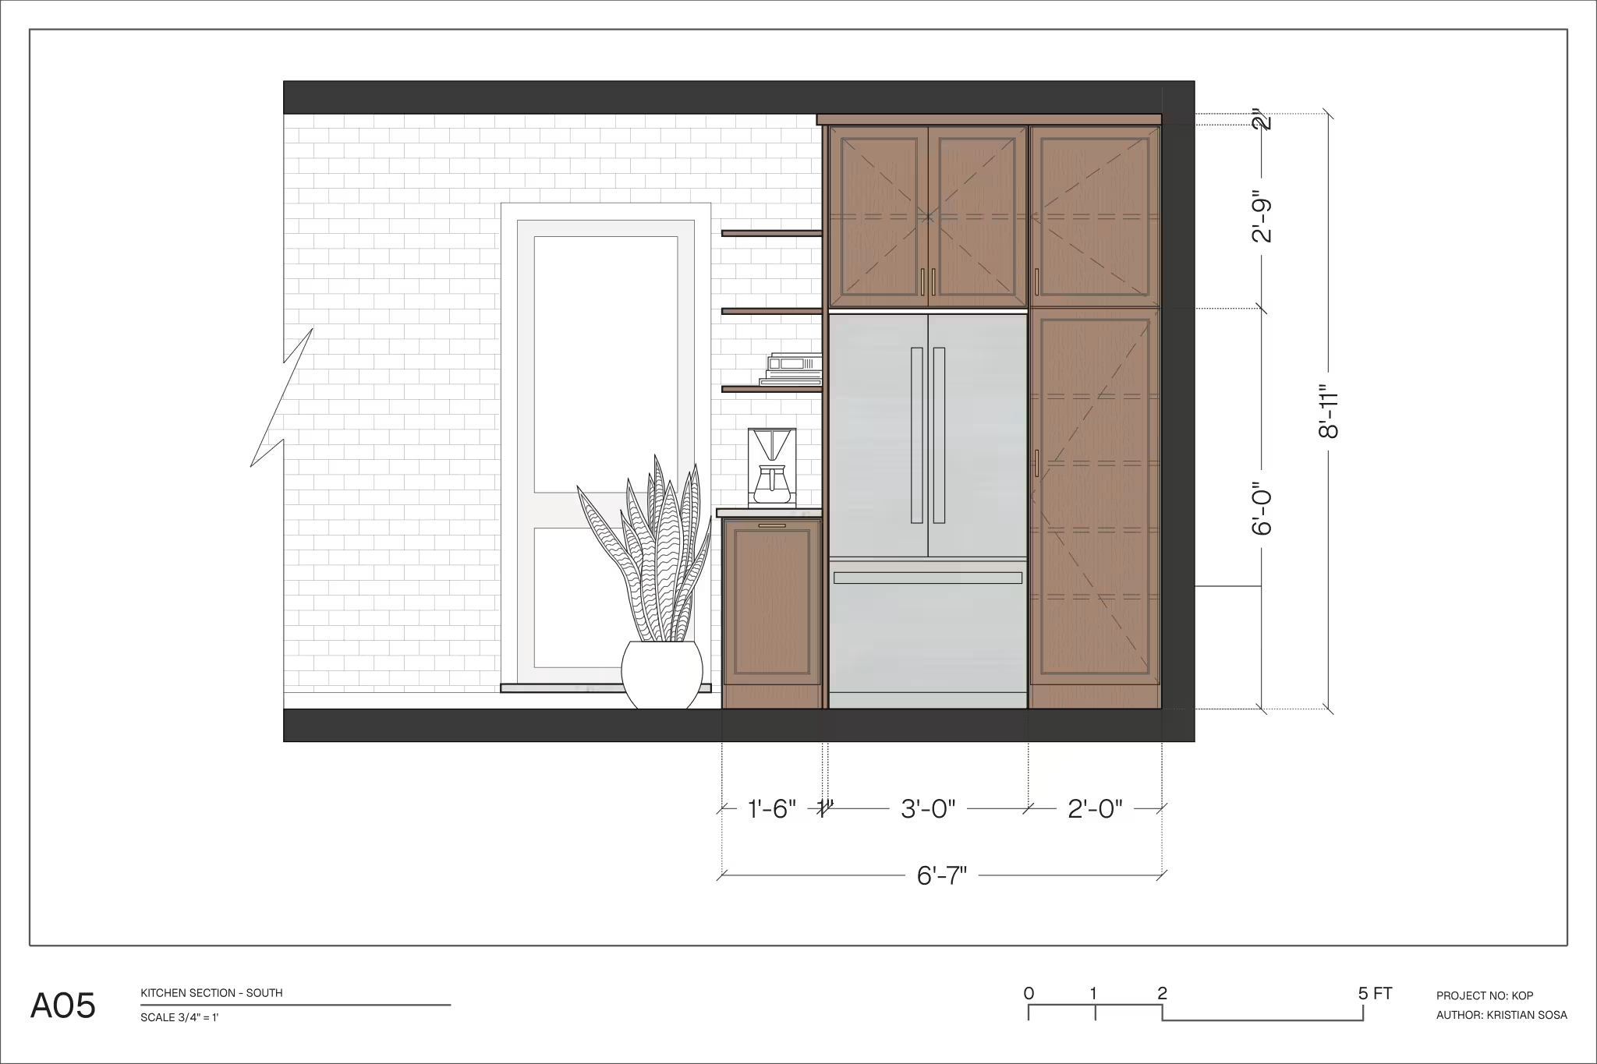
While standard cabinet sizes were used where they made sense, we also made some custom cabinet modifications to elevate the design. First, all of the wall cabinets were deepened from the standard 12″ to 15″ to allow the over-the-range microwave to sit flush with the surrounding cabinetry. Next, the trash pullout cabinet and the refrigerator panel were also increased from 24″ to 27″, helping to conceal the existing electrical work and imperfections left behind from demo behind the fridge. And last is one of my favorite additions, the custom cat food cabinet, which gives the pets a dedicated, safe, and out-of-the-way space to eat without disrupting the flow of the kitchen.
award winning design.
I am incredibly thankful that this project was recognized as the Best Kitchen Renovation under $75,000 by the Builder’s Association of Metropolitan Pittsburgh (BAMP), Housing Excellence Awards. For more photos and details about this project, check out the link below at Enlightened Remodeling. www.enlightenedpgh.com/project/fireclay-tile
More to explore